Save
Ask
Tour
Hide
Share
$429,000
New Listing

7355 Webbs Shore Drive
Dexter Township, MI 48137

For Sale|Single Family Residence|Active
2
Beds
2
Total Baths
1
Full Bath
1
Partial Bath
940
SqFt
$456
/SqFt
1940
Built
County:
Washtenaw
Call Now: 586-242-5838
Is this the listing for you? We can help make it yours.
586-242-5838
7355 Webbs Shore Drive7355 Webbs Shore Drive7355 Webbs Shore Drive7355 Webbs Shore Drive
Save
Ask
Tour
Hide
Share

Mortgage Calculator

Monthly Payment (Est.)

$1,957
Calculator powered by Showcase IDX, a Constellation1 Company. Copyright ©2026 Information is deemed reliable but not guaranteed.

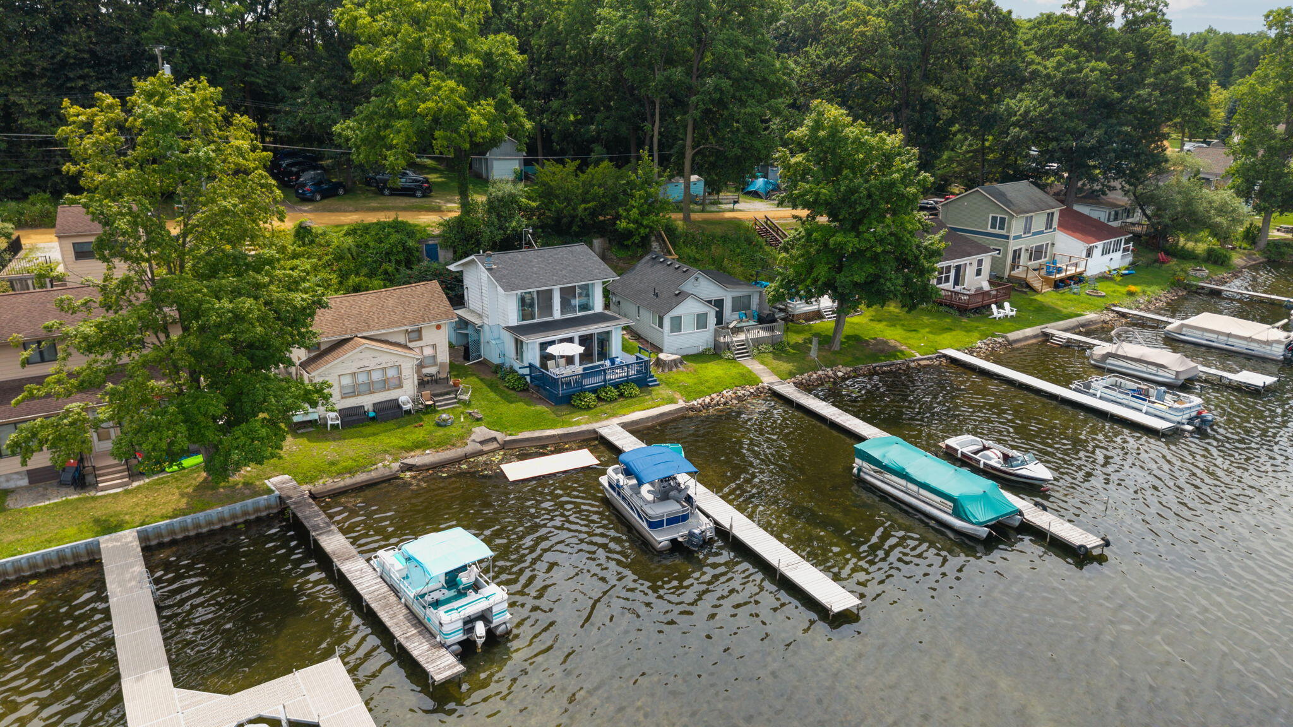
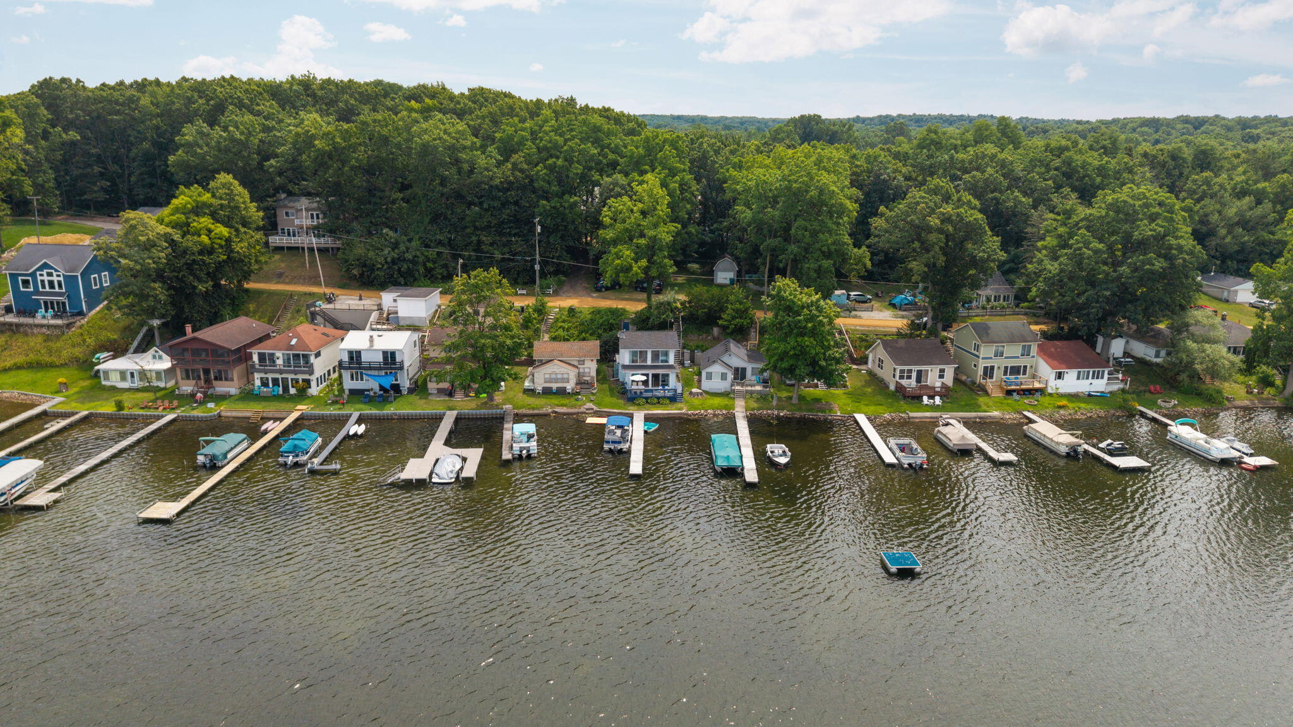
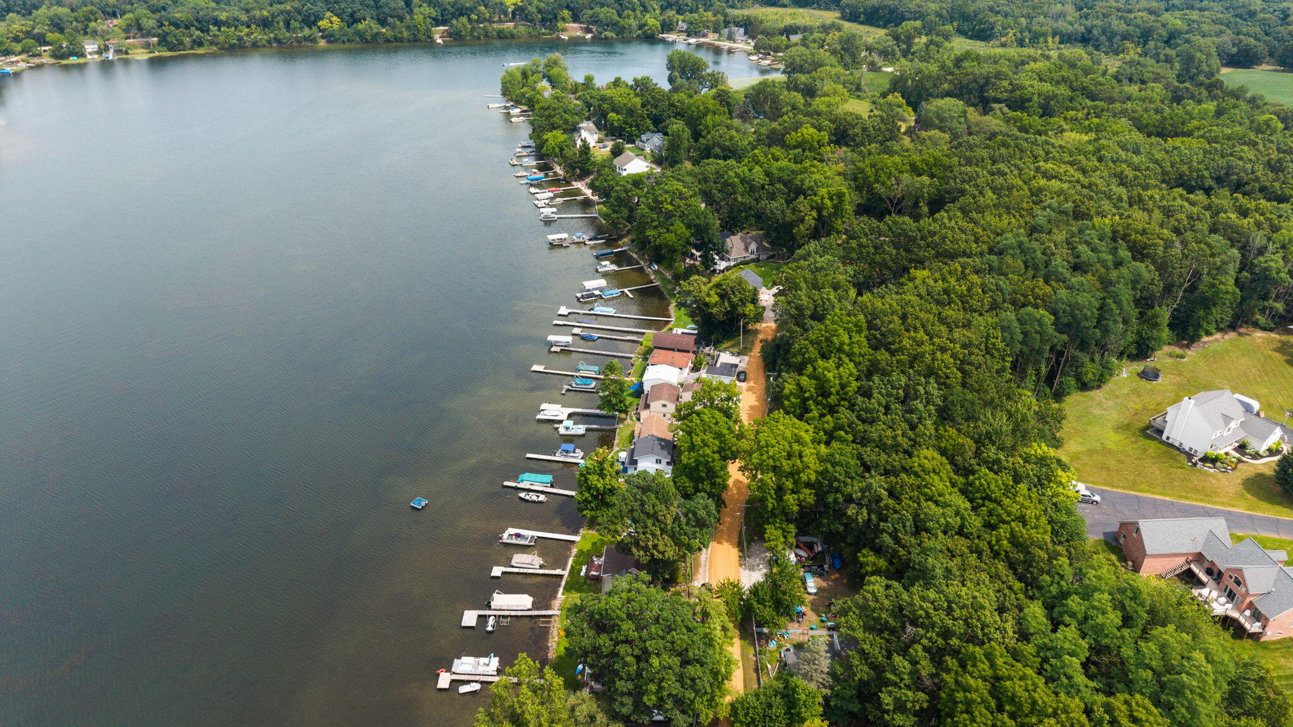
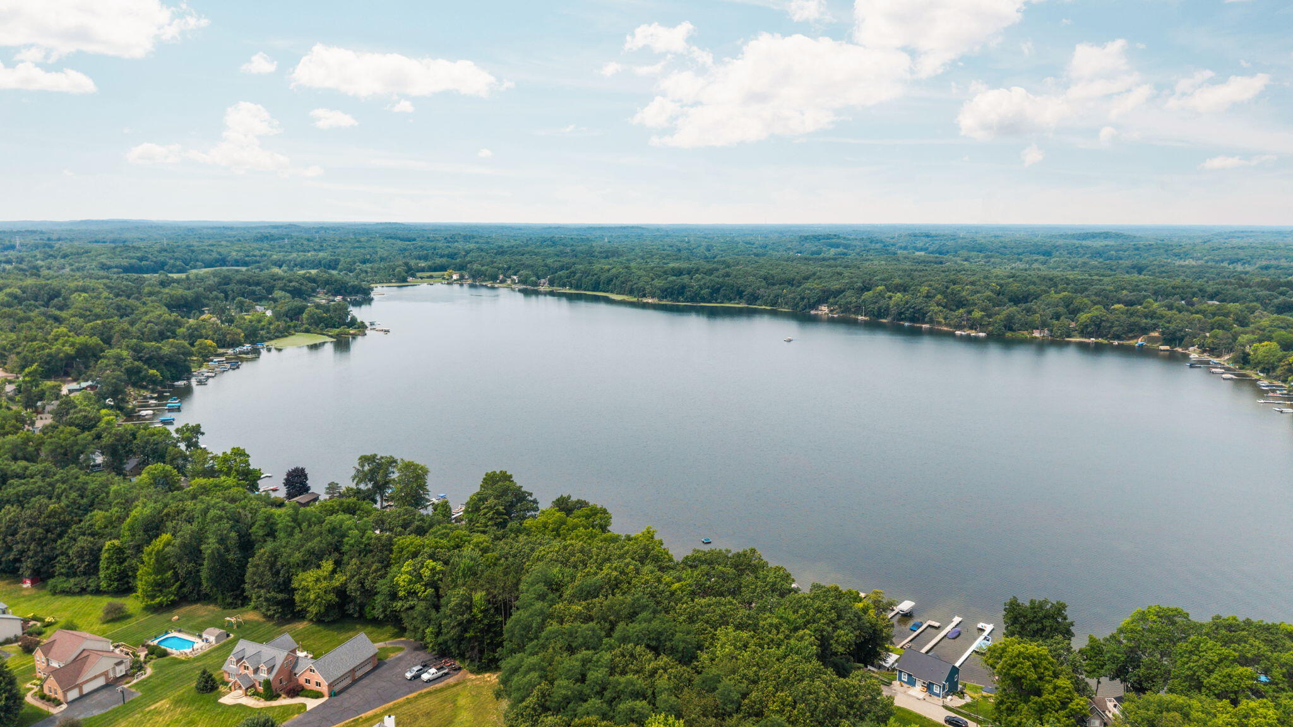
Enjoy lake living on beautiful all sports North Lake. This charming two story seasonal cottage features 2 bedrooms and 1.5 bathrooms. Immediate occupancy means you can start enjoying the lake right away. Large sliding glass doors on both levels frame expansive lake views and make the water feel like an extension of the home. Recent improvements include a new well (July 2026), a new roof (2022), and a freshly painted deck. The sale also includes two additional lots, providing dedicated parking, extra outdoor space, and added flexibility, all features that are hard to find on North Lake. Whether you're spending the day boating, fishing, swimming, or simply enjoying sunsets over the lake, this cottage offers the perfect place to experience everything North Lake has to offer. Conveniently located near Inverness Country Club and an easy drive to Chelsea, Dexter, Ann Arbor, and Jackson.

Save
Ask
Tour
Hide
Share
Listing Snapshot
Price 
$429,000
Days On Site 
0 Days
Bedrooms 
2
Inside Area (SqFt) 
940 sqft
Total Baths 
2
Full Baths 
1
Partial Baths 
1
Lot Size 
0.29 Acres
Year Built 
1940
MLS® Number 
81026040142
Status 
Active
Property Tax 
$4,925.75
HOA/Condo/Coop Fees 
N/A
Sq Ft Source 
Public Records
Friends & Family
Recent Activity
6 hours agoListing first seen on site
6 hours agoListing updated with changes from the MLS®
General Features
Acres 
0.29
Cross Street 
N Territorial Rd
Property Sub Type 
Single Family Residence
Sewer 
Public Sewer
SqFt Above 
940
SqFt Total 
940
Style 
Traditional
Utilities 
Cable Connected
Water Source 
PrivateWell
Interior Features
Appliances 
Bar FridgeDishwasherMicrowaveOvenRefrigerator
Basement 
Crawl Space
Cooling 
Window Unit(s)
Fireplace 
Yes
Fireplace Features 
Living Room
Fireplaces 
1
Laundry Features 
None
BathFull 
Level - Upper
BathLav 
Level - Main
Kitchen 
Dimensions - 11.0 x 116.0Level - MainArea - 1276
Living Room 
Dimensions - 202.0 x 106.0Level - MainArea - 21412
Master Bedroom 
Dimensions - 103.0 x 166.0Level - UpperArea - 17098
Other 
Dimensions - 1510.0 x 92.0Level - MainArea - 138920
Save
Ask
Tour
Hide
Share
Exterior Features
Construction Details 
Aluminum Siding
Patio And Porch 
Deck
Roof 
Shingle
View 
Water
Waterfront 
Yes
Waterfront Features 
Lake FrontWaterfrontLakeWaterfront Access
Waterview 
Water
Community Features
Financing Terms Available 
CashConventional
MLS Area 
Area04021DexterTwp
School District 
Chelsea
Schools
School District
Chelsea
Elementary School
Unknown
Middle School
Unknown
High School
Unknown
Listing courtesy of Keller Williams Ann Arbor Mrkt: [email protected]


IDX provided courtesy of Realcomp II Ltd. via GreaterMetropolitanAssociationofREALTORS. Copyright © 2026 Realcomp II Ltd. Shareholders.

IDX information is provided exclusively for consumers' personal, non-commercial use and may not be used for any purpose other than to identify prospective properties consumers may be interested in purchasing and that the data is deemed reliable but not guaranteed accurate by the MLS.

Neighborhood & Commute
Source: Walkscore
Save
Ask
Tour
Hide
Share